The Detail Index · Living Space
The Unburdened Wall: Tension as Structure
In luxury residential design, the heaviest object is often the built-in. We propose a lighter, more architecturally integrated alternative.
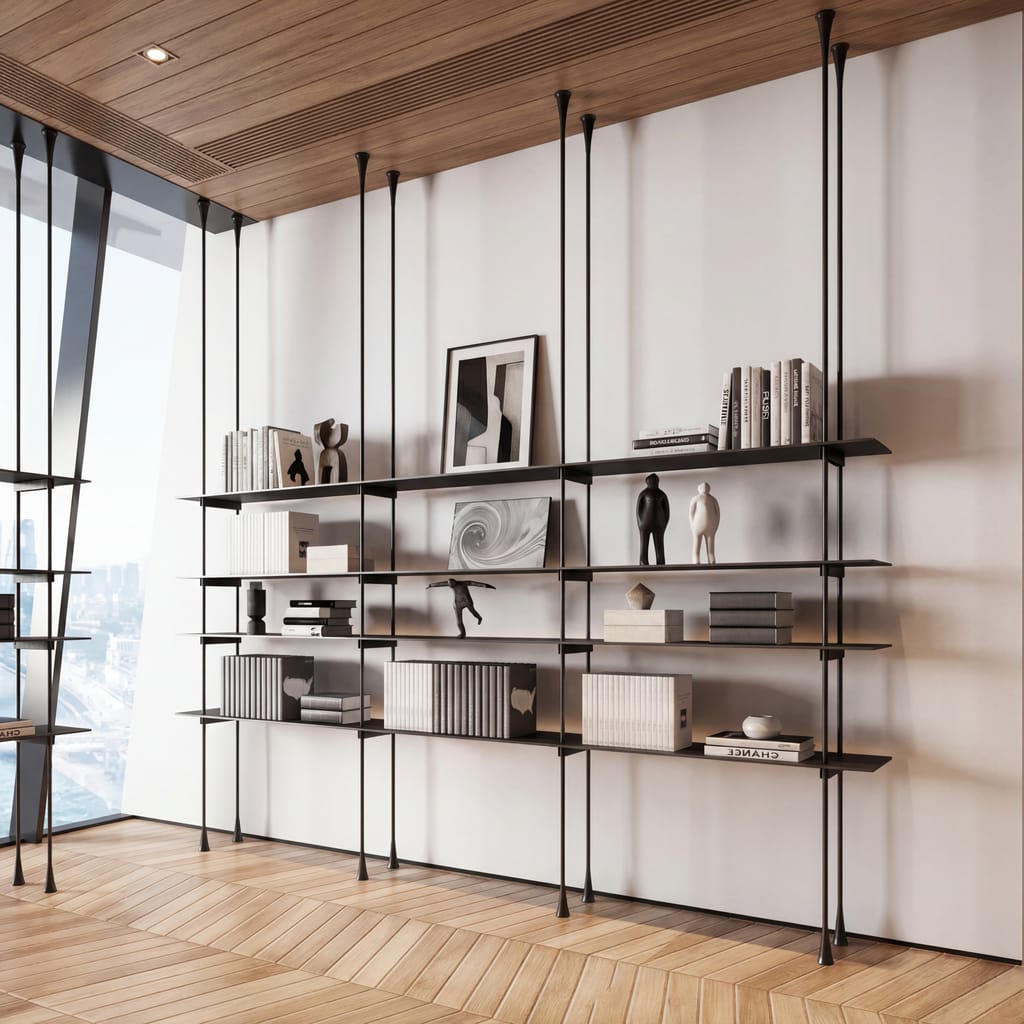
The prevailing logic of luxury storage has long been one of mass and permanence—heavy, floor-to-ceiling millwork that anchors a room. But in desert modern architecture, where the ultimate luxuries are light and uninterrupted views, this approach creates an inherent conflict. The challenge becomes how to introduce function and display without erecting visual barriers. Our solution is to abandon the logic of the solid wall and embrace tension, transforming storage from a static object into a dynamic, permeable membrane that dialogues with the space around it.
From Mass to Membrane: A New Logic for Storage
The design intent was to create division without division—to delineate a 'floating library' that acts as an architectural veil rather than a solid partition. Instead of traditional case goods that sever the continuity of the floor plate and ceiling plane, this system utilizes floor-to-ceiling tension rods. This move preserves the home's most valuable assets: sightlines and the flow of natural light. It's a direct response to the Japandi principle of valuing negative space, treating the voids as intentionally as the solids. The result achieves density without weight, providing substantial storage while maintaining the airy, open-concept ethos essential to contemporary desert living.
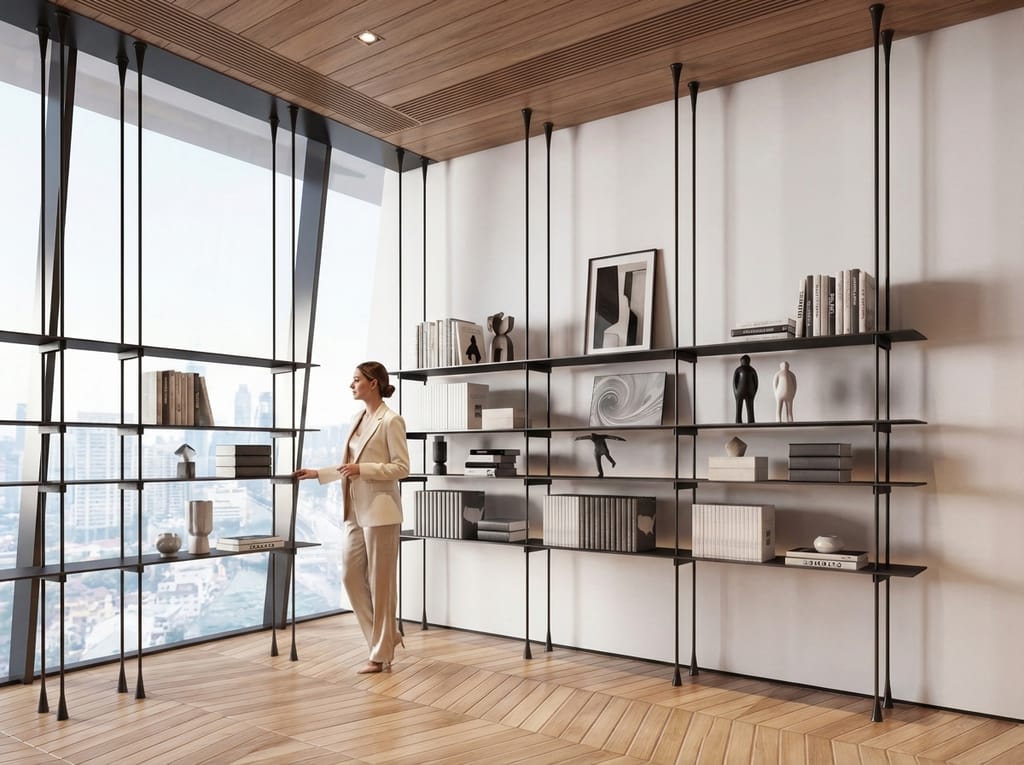
We are utilizing negative space as a luxury material, allowing light to permeate the deepest parts of the room.
Industrial Edge, Organic Warmth
The material palette is a study in controlled contrast. The vertical structure is composed of slender, matte black powder-coated steel tension rods, lending an industrial precision and graphic quality to the space. These verticals are threaded with thick-planked white oak shelves, their warm grain and live edges providing a necessary organic counterpoint. This dialogue between the machined and the natural continues across the floor plate with wide-plank white oak in a herringbone pattern and culminates in the acoustic wood slat ceiling above. The joinery is honest and exposed; the tension mechanism itself becomes a design detail, celebrating the physics that make the structure possible.
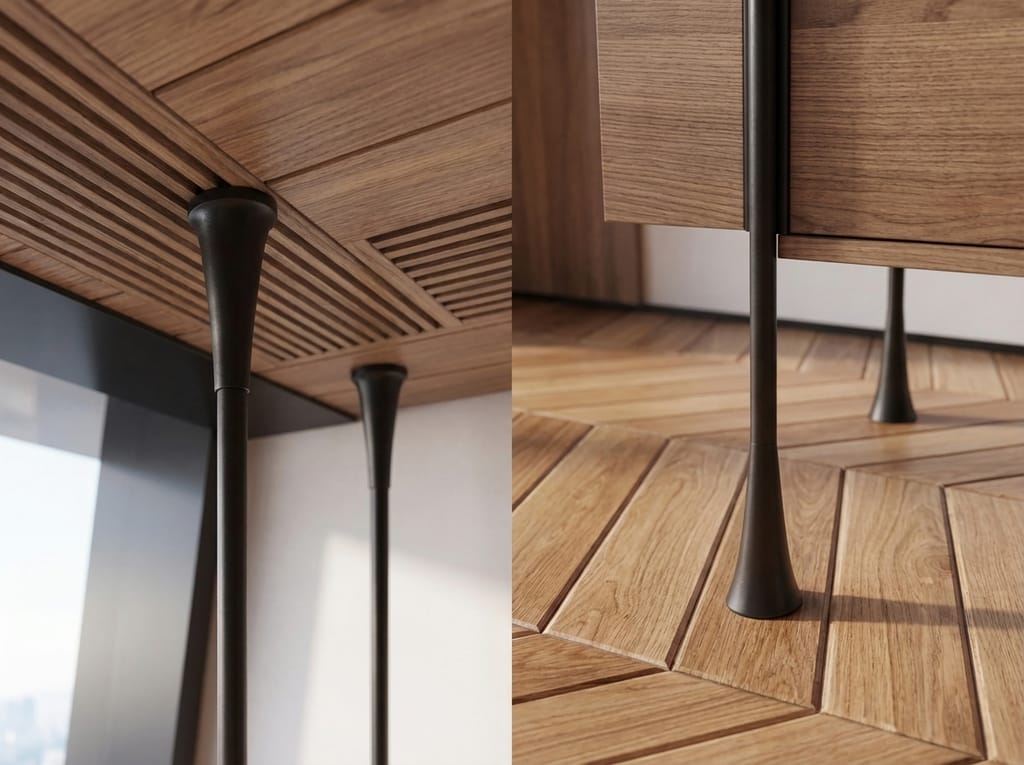
The system's strength is its honesty—the tension is visible, the materials are pure, and the craft is self-evident.
Living with Light: Permeability and Perception
The spatial experience is one of profound lightness and adaptability. As the sun traverses the sky, light filters through the open shelving, casting elongated, shifting shadows that animate the interior. The vertical lines draw the eye upward, accentuating ceiling height and connecting visually to the custom millwork above, yet the structure never fully obstructs the view. It functions as a spatial sieve. Circulation flows around and through it, defining a zone for reading or display without resorting to the finality of a wall. It is an apparatus for curating not just objects, but also light, shadow, and views.
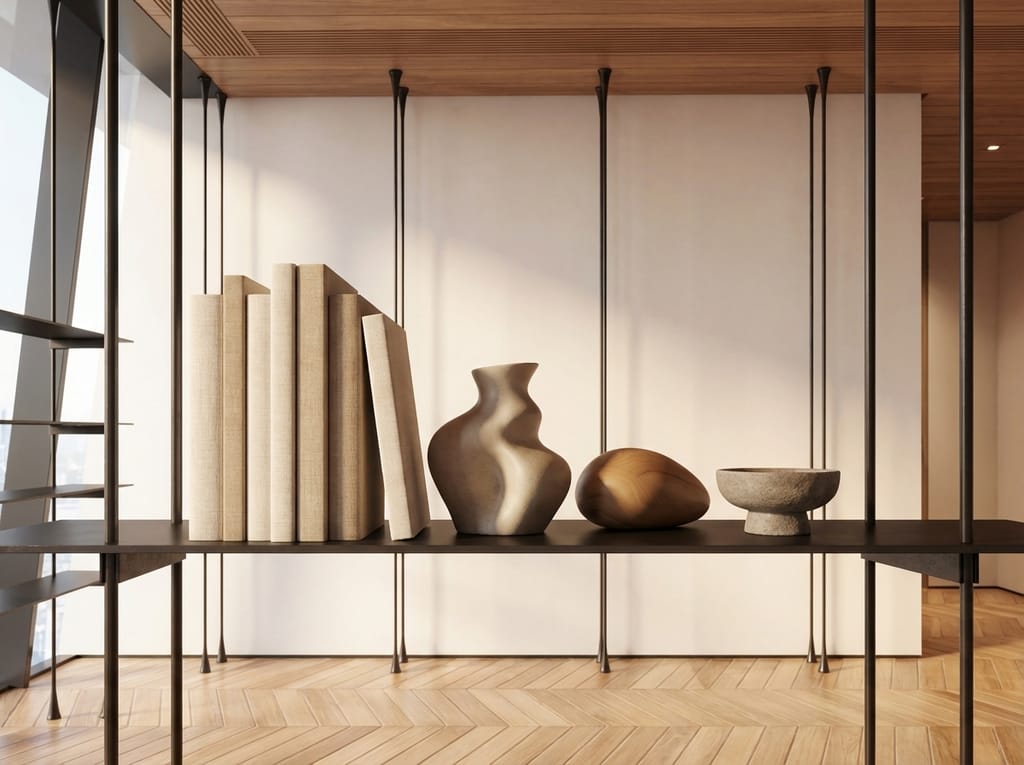
This is more than a bookshelf; it's a filter for light and a frame for the landscape beyond.
Ultimately, the shift from monolithic built-ins to tension-based systems reflects a broader evolution in the definition of luxury. It is a move away from sheer material accumulation and toward an appreciation for spatial quality. This approach proves that the most intelligent design solutions are often not about adding more, but about strategically taking away—removing visual weight to create a home that feels open, responsive, and fundamentally connected to its environment.