Shadow and Stone: Redefining Desert Modern Architecture
In the sun-bleached landscape of Arizona, a new architectural language is emerging—one that embraces shadow, texture, and a profound connection to the earth.
For decades, the Phoenix luxury market has been defined by a palette of sun-reflective beige and stucco, a safe but often monotonous response to the desert climate. A significant aesthetic shift is now underway, moving beyond the ubiquitous modern farmhouse toward a more grounded, sophisticated expression of place. This emerging 'Organic Minimalism' leverages dark, moody exteriors not as a rejection of the sun, but as a method to control its intensity, creating homes that offer a powerful sense of sanctuary and a richer dialogue with the surrounding landscape.
Design Intent
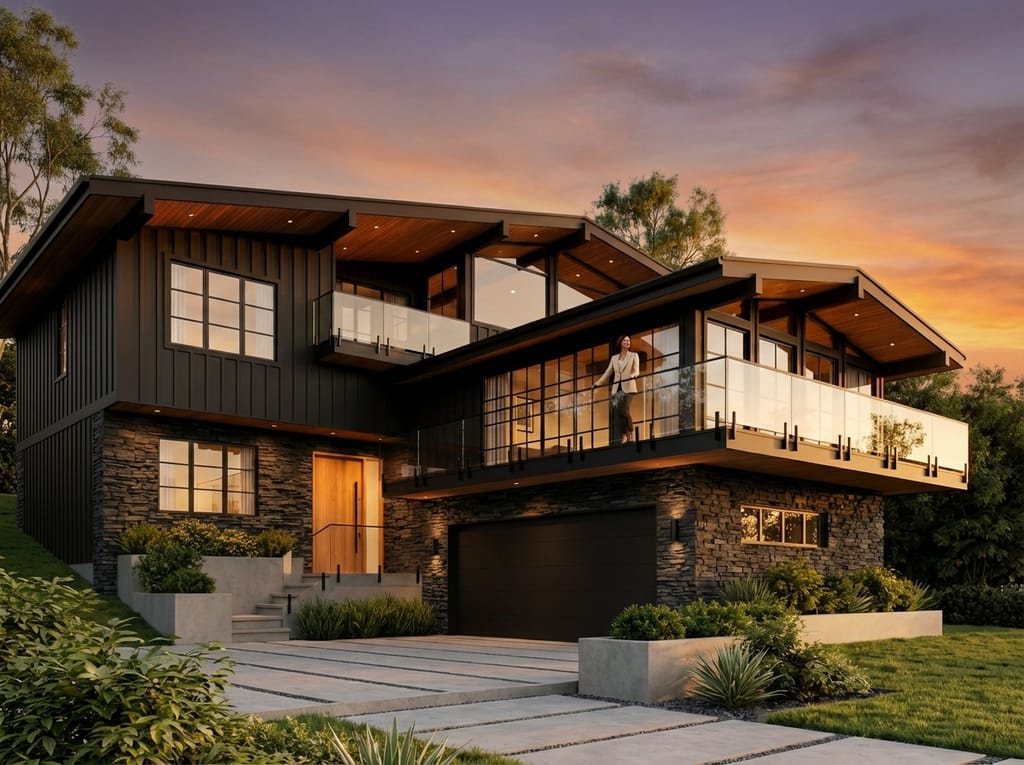
The core design intent is to create architecture that feels quarried from the landscape, not merely placed upon it. By wrapping the primary volumes in dark vertical cladding, the structure gains a sculptural presence that absorbs, rather than reflects, the harsh desert light. This creates deep shadow lines that articulate the form and lend it visual gravity. The move away from monolithic stucco walls toward a composition of distinct masses—a heavy stone base anchoring a sharp, dark volume—is a deliberate strategy to establish a hierarchy of forms that feel both protective and intrinsically connected to the site's geology.
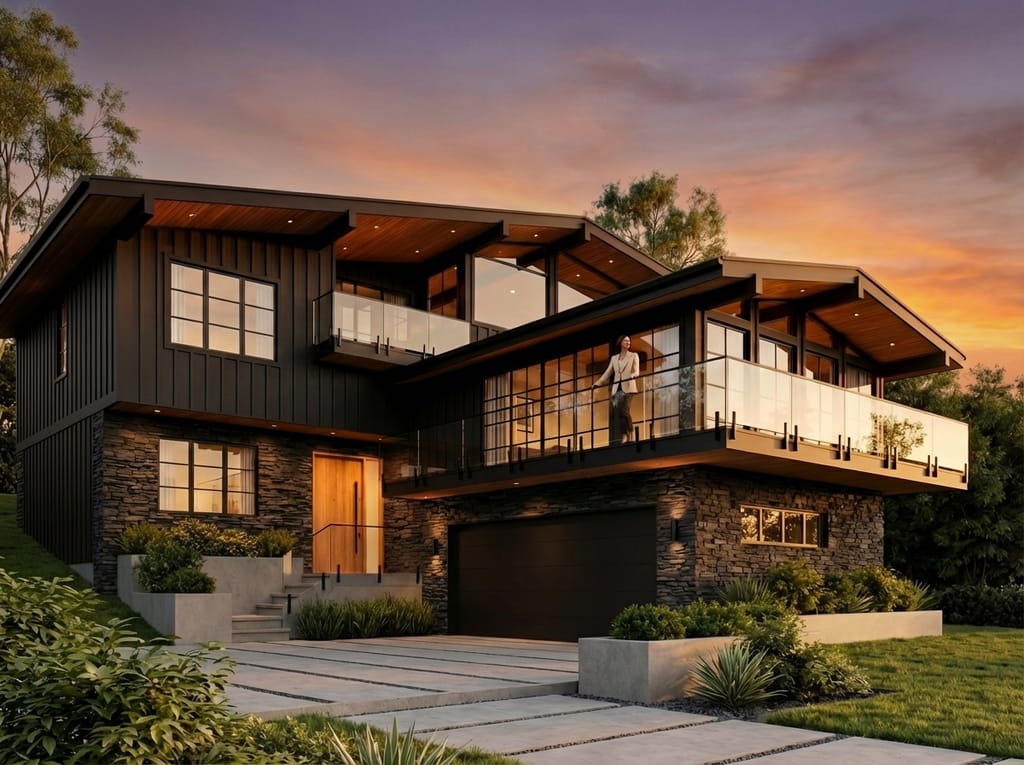
We asked, 'How can a home feel both protected from the desert and completely open to it?' The answer was in a composition of opacity and light.
Material Palette
The material selection is an exercise in textural contrast. The facade is primarily composed of charcoal-hued board-and-batten siding, its crisp verticality providing a modern, rhythmic cadence. This is anchored by a wainscot of heavily textured, stacked stone masonry, whose warm ochre and grey tones reference the native Sonoran earth. The crucial mediating element is the warm wood used for soffits and protected entryways. This introduction of an organic material softens the transition between the bold exterior and the luminous interior, its fine grain offering a tactile counterpoint to the stone's rugged face and the siding's smooth finish.
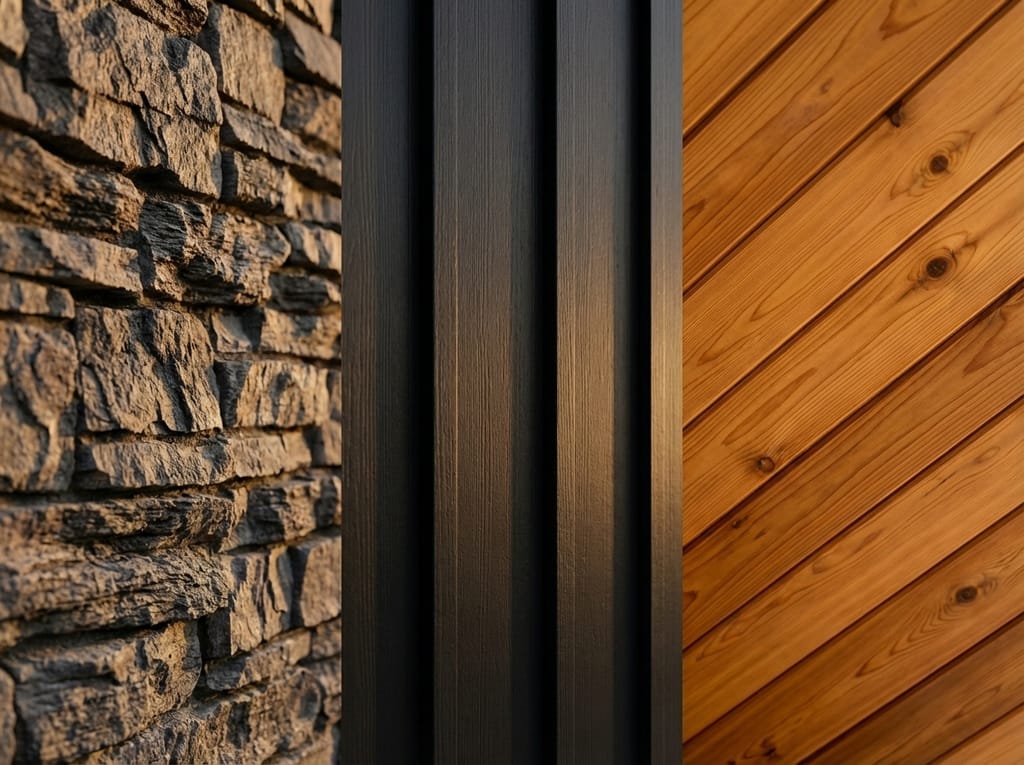
The material dialogue is critical: the siding's sharp geometry against the stone's organic randomness, all mediated by the warmth of wood grain.
Spatial Experience
Approaching the home, the dark exterior creates a sense of compression and intimacy at the threshold. This deliberately modest entry sequence makes the subsequent release into voluminous interior spaces, framed by expansive floor-to-ceiling fenestration, all the more impactful. During the day, the dark facade reduces exterior glare, allowing the eye to rest and focus on the landscape views from within. As dusk settles, the dynamic reverses. The exterior shell recedes into the twilight, while warm interior lighting transforms the home into a glowing lantern, the amber light catching the wood soffits and illuminating the texture of the stone.
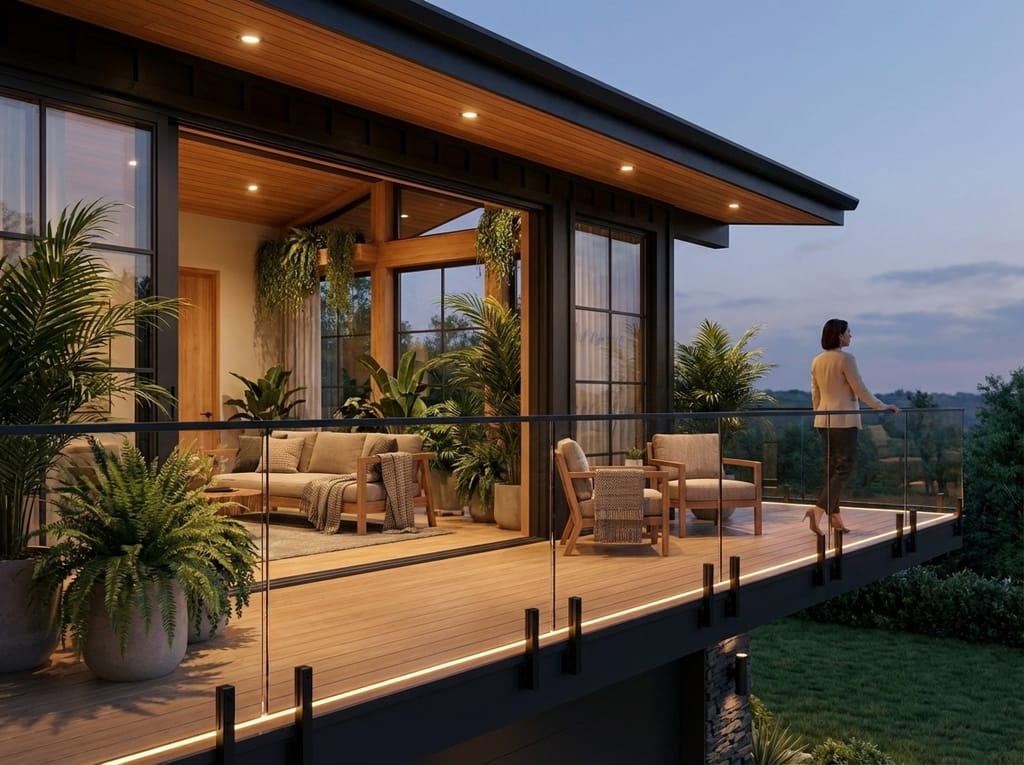
The exterior creates a quiet perimeter, a private sanctuary where the interior can fully embrace the landscape through vast panes of glass.
This architectural pivot is more than an aesthetic trend; it is a mature response to context and a reflection of a deeper desire for authenticity in design. By embracing a darker, more textural palette, the new desert modernism creates homes of quiet confidence and substance. These structures offer a sophisticated respite from the elements while forging a more meaningful, symbiotic relationship with the powerful landscape they inhabit, proving that true luxury lies not in imitation, but in thoughtful integration.