The Architecture of Shadow: Redefining the Private Sanctuary
The era of the clinically white primary bath is waning. In its place, a sophisticated embrace of shadow, haptic texture, and geologic weight offers a remedy to the overstimulation of modern life.
For the better part of two decades, the vernacular of the luxury bath was defined by a relentless, clinical brightness—an aesthetic rooted in hygiene rather than habitation. However, a profound shift is underway in high-end residential architecture. We are moving away from the 'white box' toward spaces that prioritize compression, shadow, and atmospheric density. In this Newport Coast primary suite renovation, the objective was not to awaken the senses with stark luminosity, but to dampen the noise of the external world through the strategic calibration of light and mass. We are exploring the concept of Atmospheric Wellness, where the built environment actively participates in the regulation of the nervous system.
Design Intent
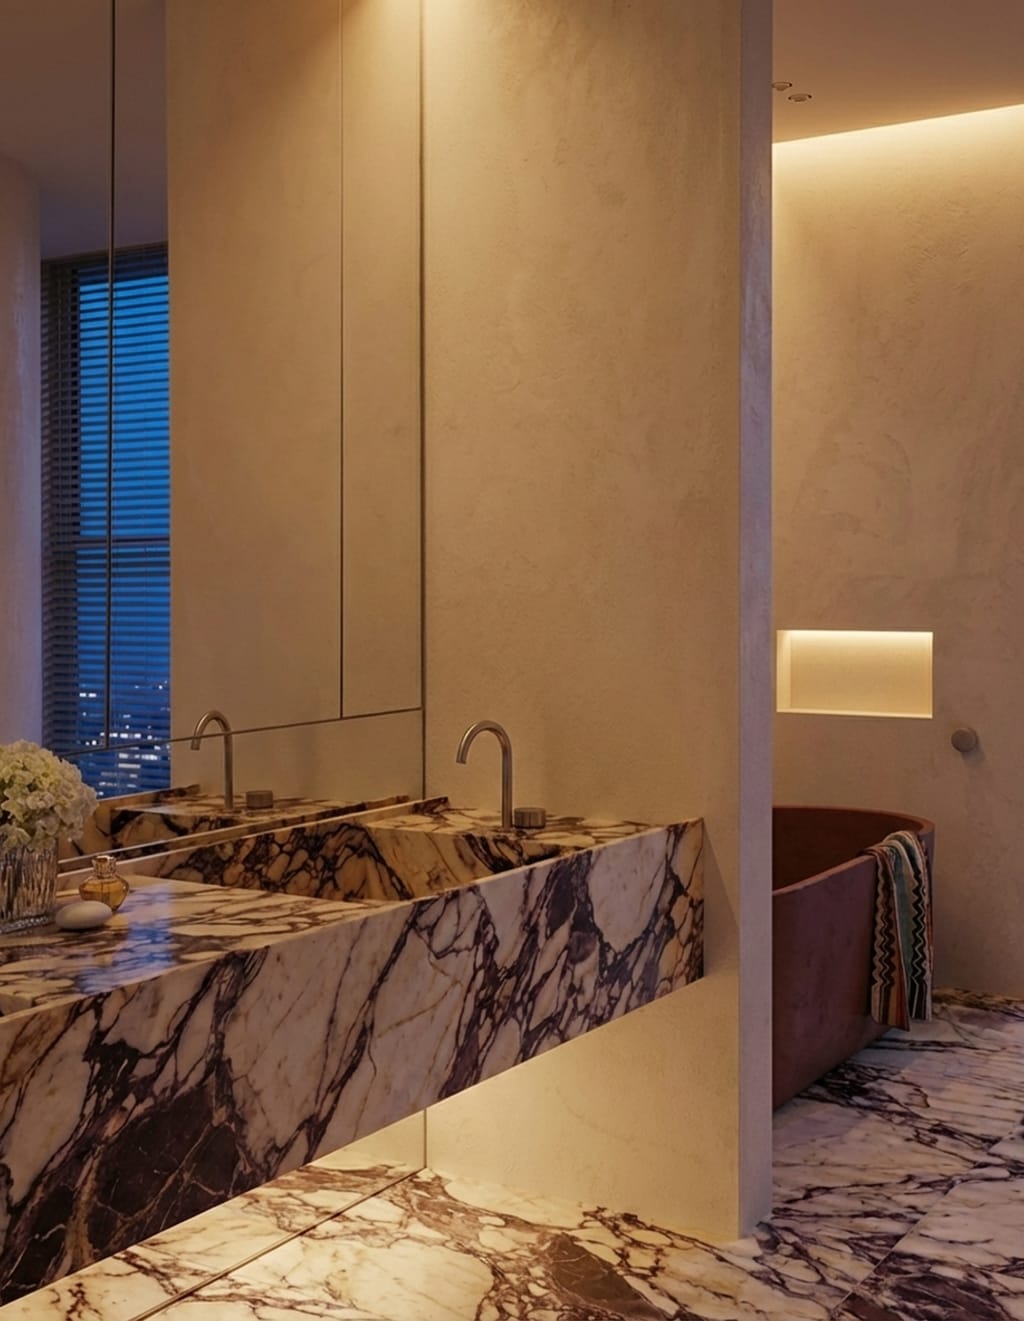
The mandate for this renovation was psychological rather than purely cosmetic. The client, possessing the discerning eye typical of our coastal clientele, sought a departure from ostentatious display in favor of 'stealth wealth'—luxury defined by provenance and silence. The conceptual parti revolves around the idea of a lantern: a soft, glowing core wrapped in substantial materials. By rejecting the traditional high-lumen recessed lighting grid, we focused on the architecture of emotion, designing a space that functions as a distinct decompression chamber. The transition across the threshold marks a deliberate deceleration of time, referencing the architectural quietude often found in Aman resorts rather than typical residential builds.
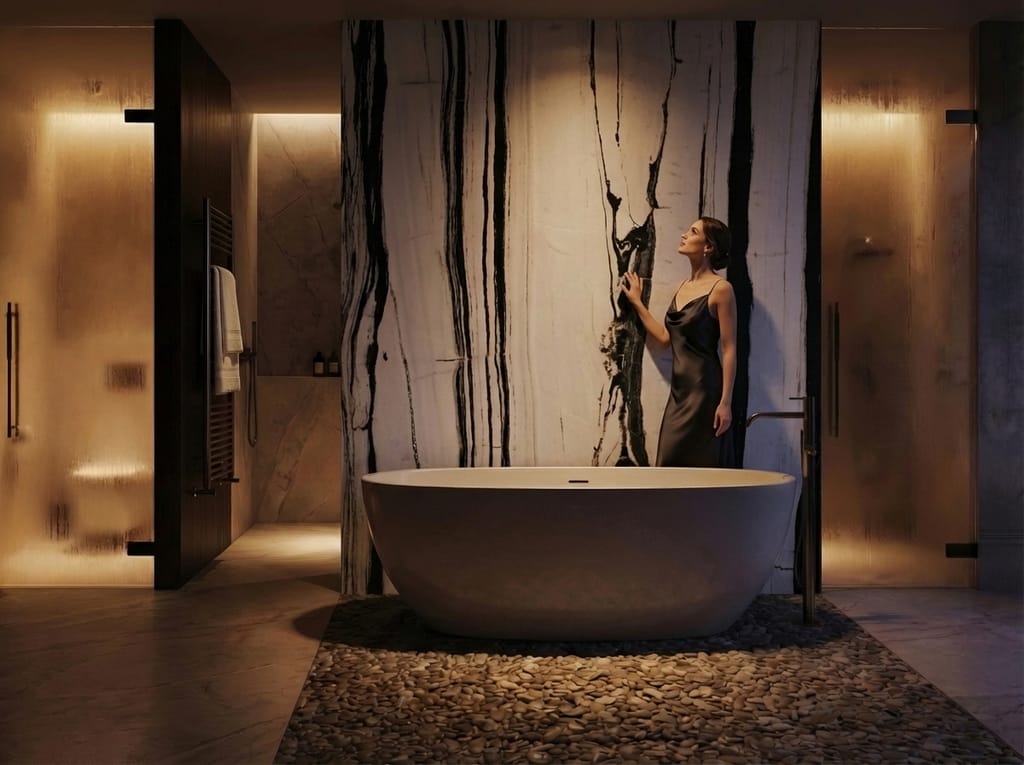
The home is no longer just a showroom; it is an instrument for decompression.
Material Palette
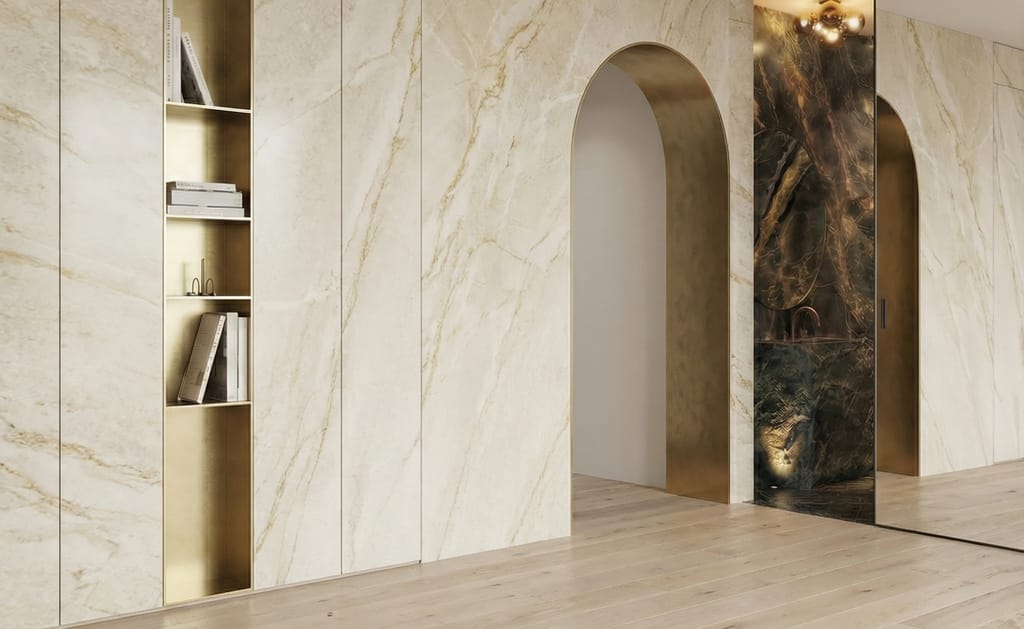
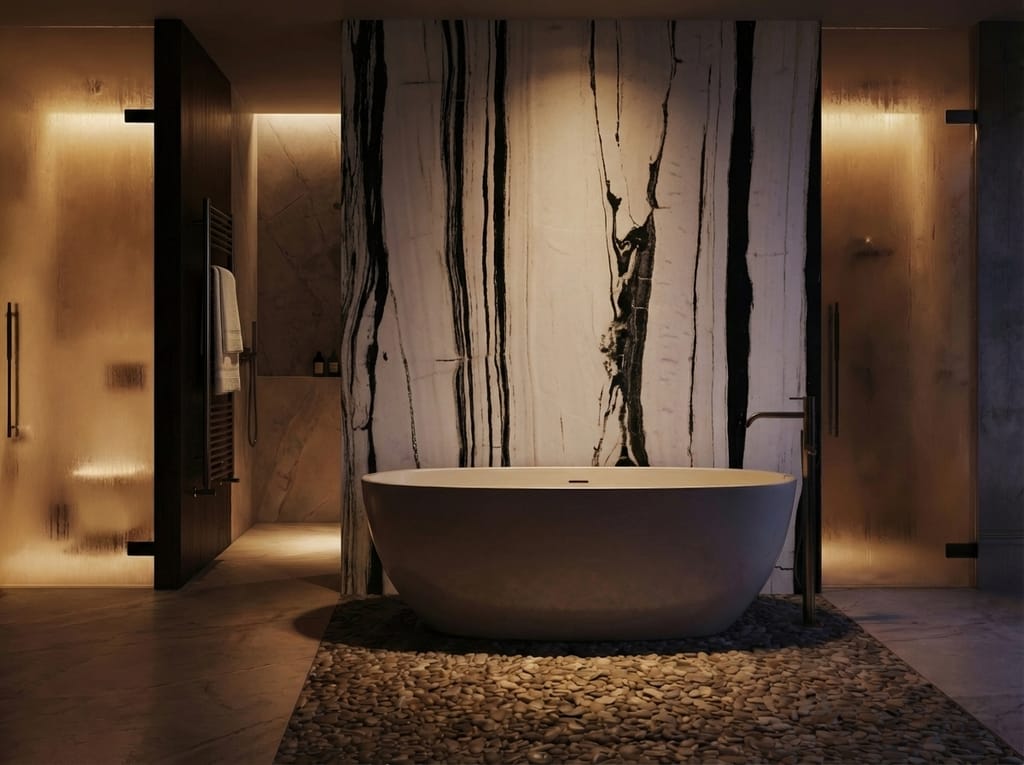
The visual weight of the room is anchored by vertical slabs of book-matched marble. The veining is not merely decorative but acts as geologically immersive art, demanding precise fabrication to ensure continuity across the joinery. To contrast the polished vertical planes, the floor plane is clad in smooth river stones. This introduces 'haptic design'—engaging the mechanoreceptors in the feet to ground the occupant immediately. The juxtaposition of the cold, rigid stone casework against the organic irregularity of the river rock creates a tactile dialogue that is essential to the room's character, favoring raw materiality over engineered perfection.
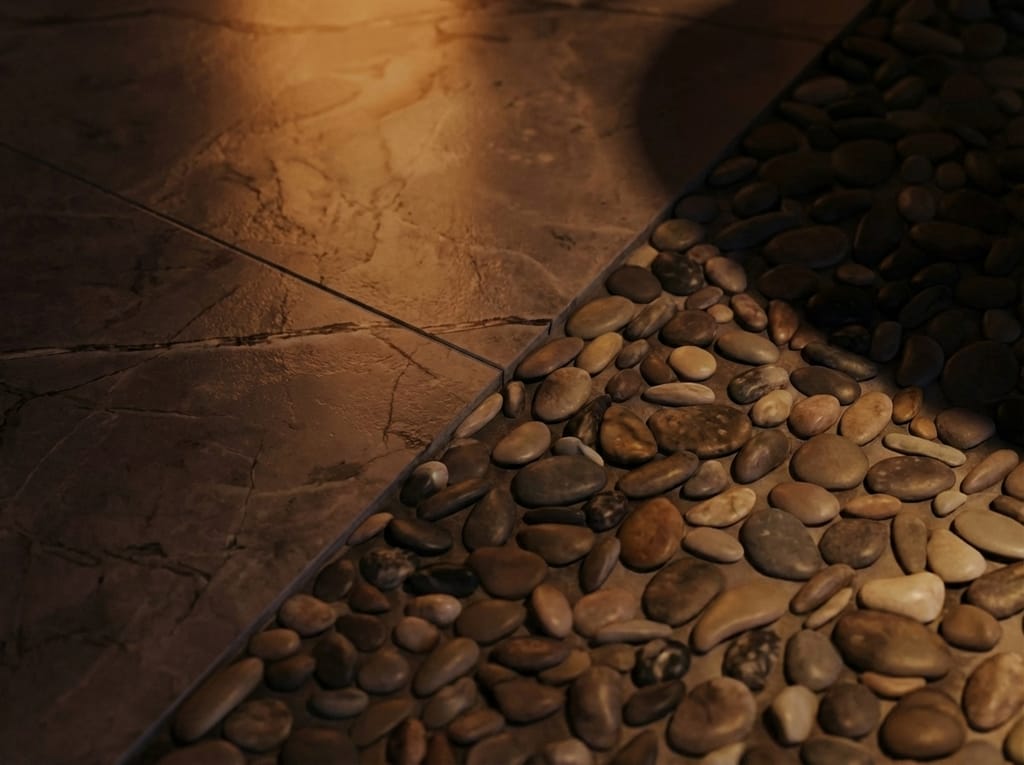
We are treating geology as art, anchoring the room with the gravity of book-matched stone.
Spatial Experience
Fenestration and artificial illumination work in tandem here to manipulate the circadian rhythm. Rather than direct overhead downlighting, which can be harsh and unflattering, we integrated backlit frosted glass panels. These architectural elements diffuse a soft amber glow, mimicking the color temperature of candlelight (approximately 2400K). This lighting strategy softens the hard edges of the stone and reduces visual noise, creating a 'lantern effect' that flatters the skin and calms the mind. Acoustically, the density of the stone walls creates a dampening effect, ensuring that the sanctuary remains insulated from the acoustic footprint of the main residence.
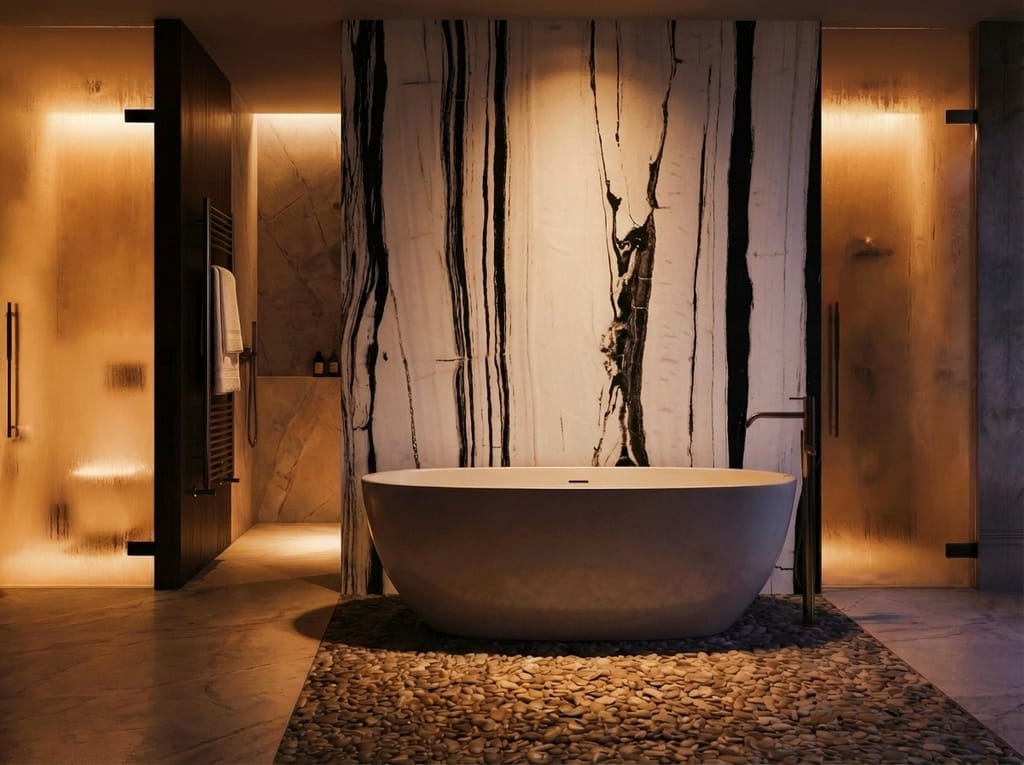
Lighting is not merely utility; it is the architecture of emotion.
Ultimately, the rise of the 'moody sanctuary' represents a maturing of the luxury market in Orange County. It acknowledges that true comfort is not found in the brightest room, but often in the quietest. As we continue to blur the lines between residential living and high-end hospitality, the master bath evolves from a utilitarian station into a site of ritual recovery—a space where architecture actively participates in the restoration of the self.