The Quiet Conversation of Plaster and Walnut
The era of the sterile, all-white kitchen is over. We are entering a new phase of residential design where tactile richness and material honesty—not sheer brightness—define modern luxury.
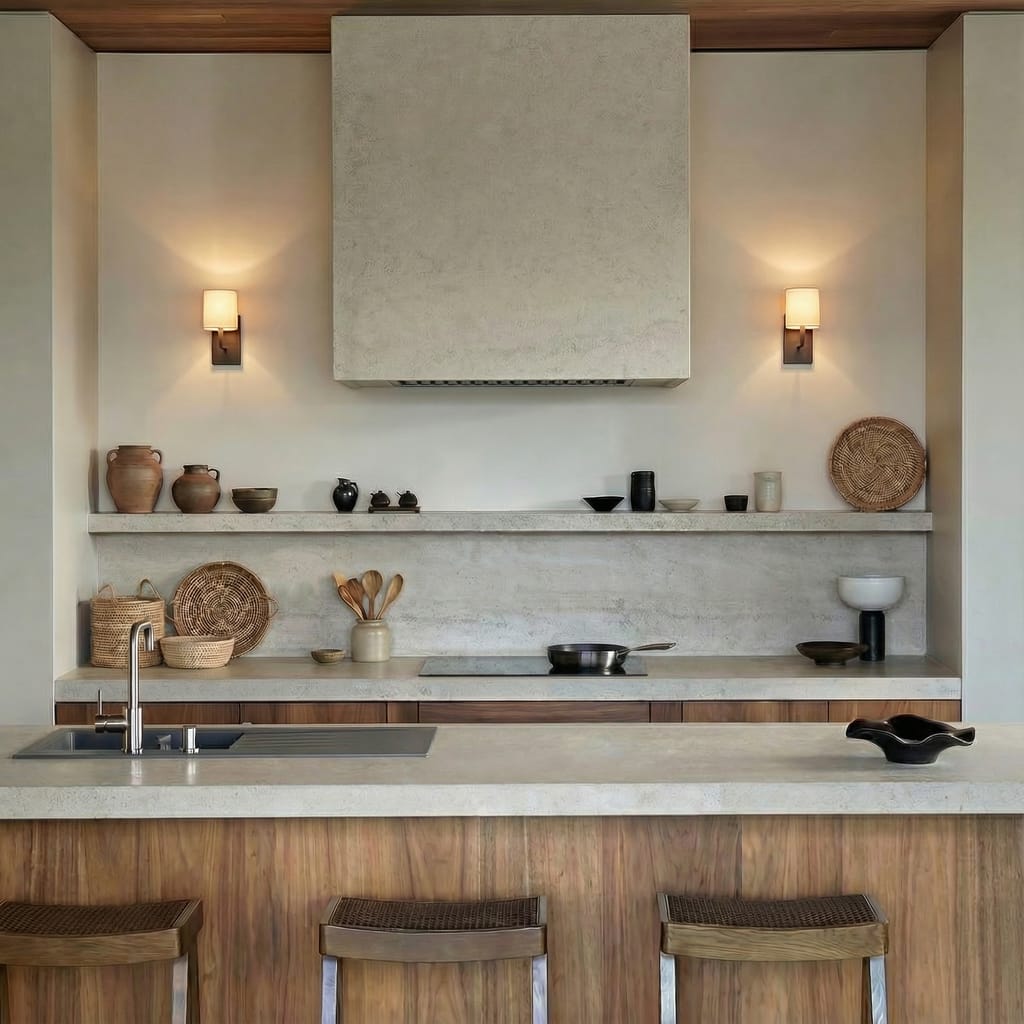
In a culture of constant visual noise, the ultimate luxury is sensory quiet. The design thesis for this space was to solve for the emotional sterility of the ubiquitous high-gloss kitchen, replacing it with a sanctuary that quiets the mind. This project is not about a color palette; it's an exploration in neuroaesthetics, driven by a material conversation between hand-troweled plaster and rift-sawn walnut to create a space that places physiological calm above all else.
Design Intent
The client brief was deceptively simple: a kitchen that felt like a retreat. Moving beyond the prevailing Orange County aesthetic of ostentatious display, we established a design parti rooted in 'visual silence.' The conceptual framework merges the Japanese philosophy of wabi-sabi—finding beauty in organic imperfection—with the rigorous functionalism of Scandinavian design. The monolithic plaster hood, for instance, isn't treated as an appliance but as an extension of the architecture itself, seamlessly integrated into the backsplash to reduce visual fragmentation and create a singular, calming gesture.
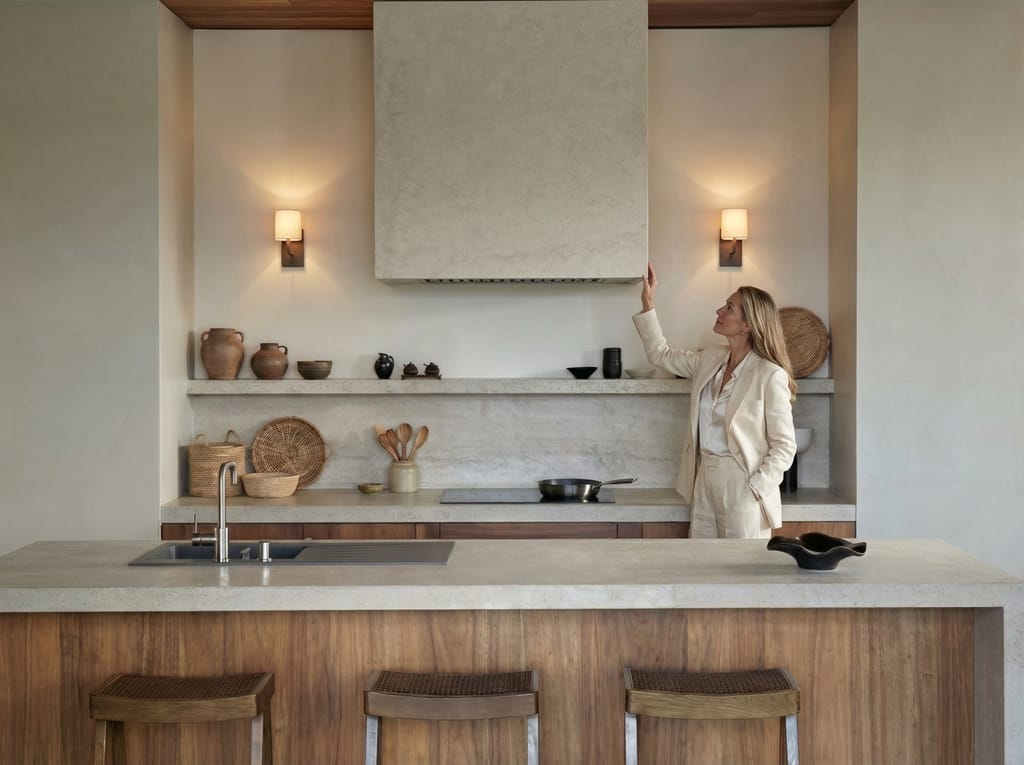
We weren't designing a kitchen to be photographed; we were designing a space to be felt.
Material Palette
The project's integrity hinges on the honest dialogue between two primary materials. The walls and integrated hood feature a multi-layered, hand-troweled lime-wash plaster, specified for its matte, light-absorbing qualities that create a soft, monolithic envelope. In deliberate contrast, all casework is crafted from rift-sawn American walnut, its tight, vertical grain providing a quiet rhythm and grounding warmth. Joinery is intentionally suppressed—concealed hinges, integrated finger pulls—ensuring the timber's natural character remains the focal point. This restrained pairing elevates the inherent texture of each surface, making the materials themselves the primary design element.
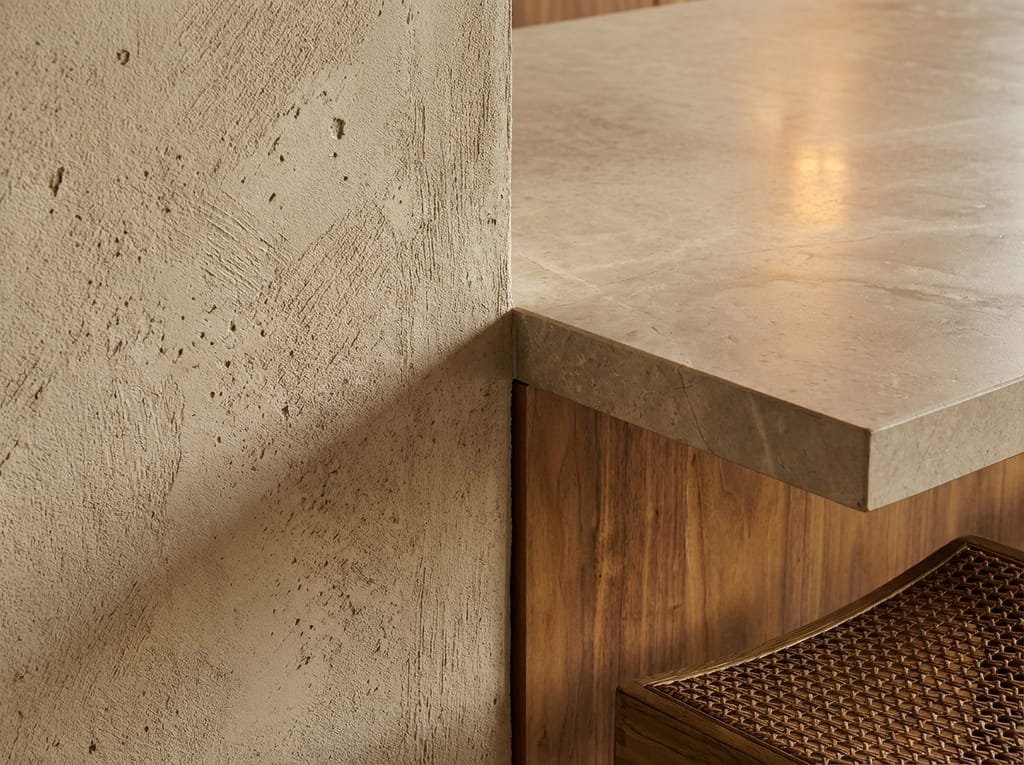
Luxury here isn’t about gloss or reflection. It’s in the way the plaster absorbs light and the walnut invites touch.
Spatial Experience
This kitchen performs as a high-functioning culinary workspace, but its true achievement is atmospheric. Morning light from the eastern fenestration grazes the plaster, revealing its subtle undulations without producing glare. The space is acoustically soft; the plaster surfaces absorb and dampen sound, mitigating the hard reverberations common in conventional kitchens. Circulation flows unimpeded, yet the space encourages pause and stillness. Every sightline is curated to terminate on a serene surface, editing out visual complexity and allowing the homeowner a place of genuine respite.
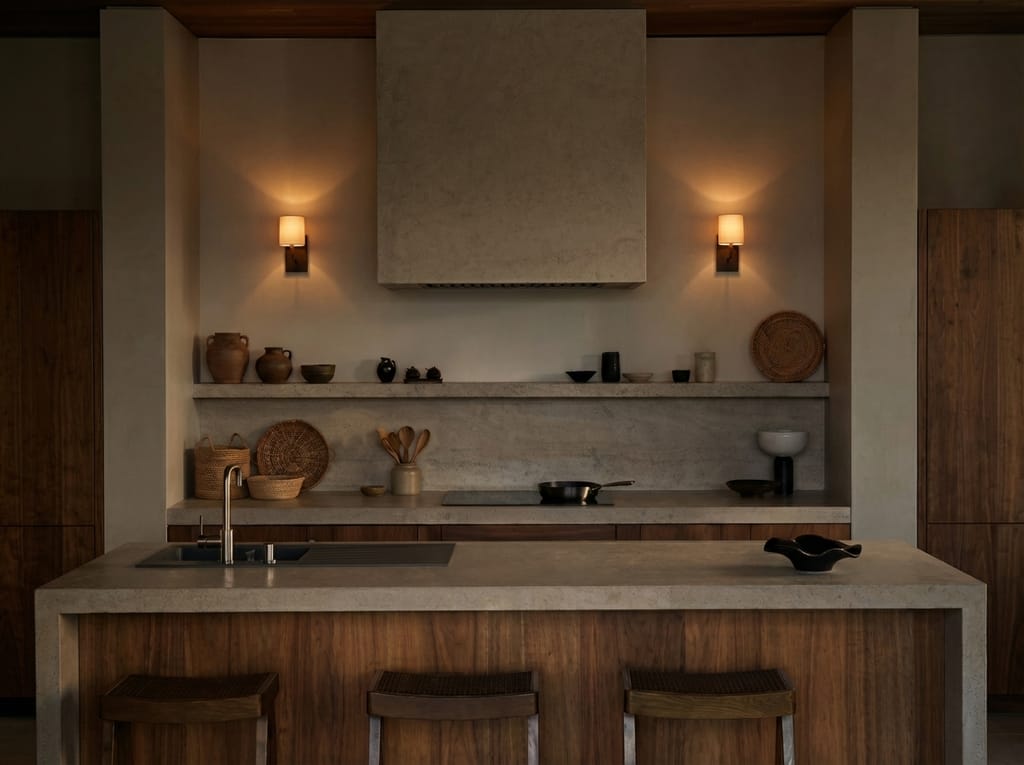
This isn't just about how the space looks; it's about how it recalibrates your nervous system the moment you enter.
This kitchen represents a fundamental re-evaluation of what constitutes luxury in the home. As our lives become more digitally saturated and visually overstimulated, the definition of a premium living space is shifting from one of overt display to one of profound sanctuary. The deliberate pairing of plaster and walnut is more than an aesthetic choice; it is an architectural commitment to tranquility. It suggests that true luxury is not what we add to a space, but what we thoughtfully strip away, leaving only the essential, the honest, and the deeply resonant.