A Deliberate Collision: Modern Joinery, Historic Bones
In an era of disposable trends, we explore the provocative dialogue created when hyper-modernist joinery is inserted into a space with historic bones.
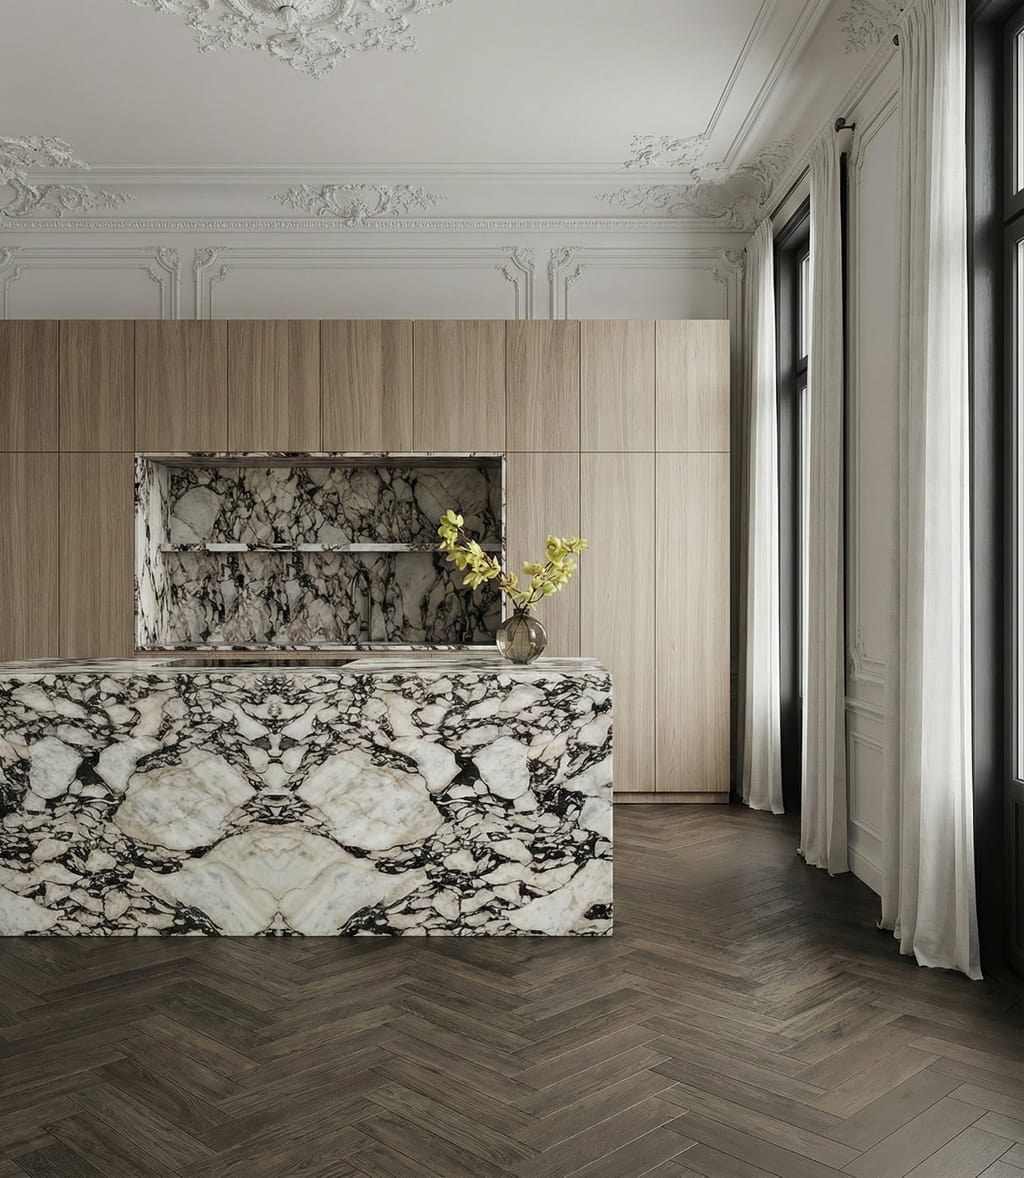
The challenge presented was not one of restoration, but of intervention. How does one introduce contemporary function into a space defined by classical proportion and ornate detail without mimicry or parody? Our thesis was to treat the new components—the kitchen's functional core—not as integrated casework, but as a monolithic, sculptural object placed within the historic shell.
A Deliberate Dialogue
The project’s parti is one of clear distinction: the existing room—with its elaborate crown molding and dark herringbone parquet—acts as a historic vessel. Into this vessel, we inserted a rigorously minimalist form. This was not about blending, but about creating a tangible tension, a deliberate dialogue between the 19th century’s language of ornament and the 21st century’s language of reduction. The goal was to establish a sense of 'Cultured Wealth'—a space that feels rooted in history yet operates with the quiet precision of modern design, respecting the past without being constrained by it.
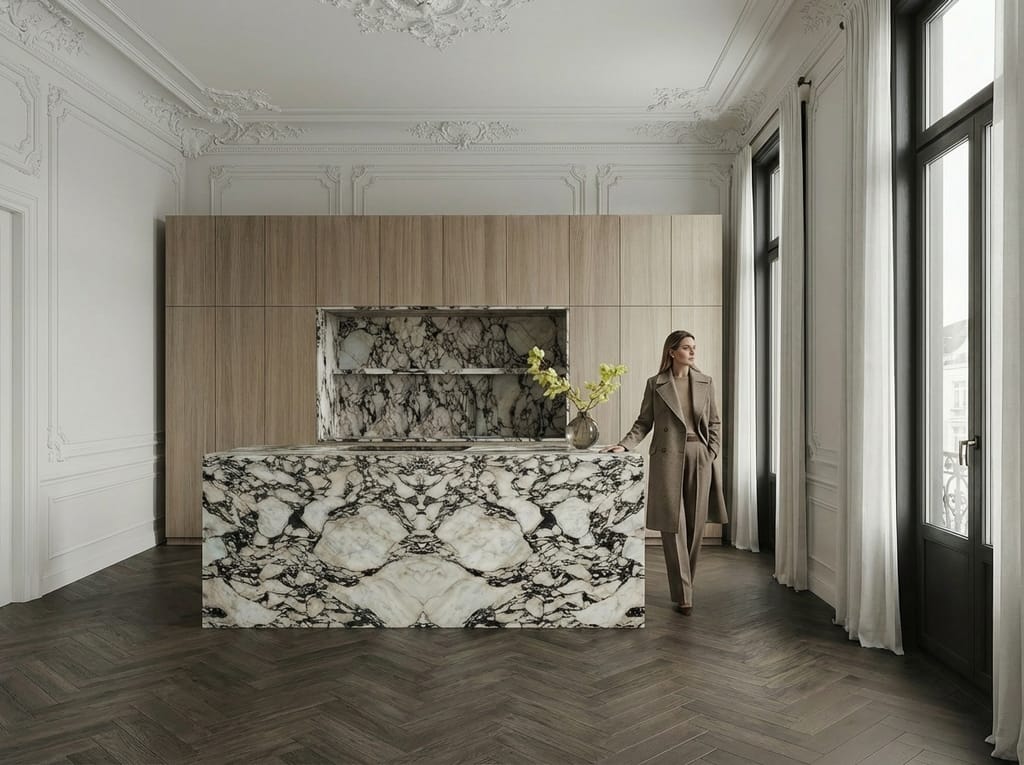
This isn't just a kitchen; it's a sculpture inserted into a ballroom.
Material Honesty and Dramatic Contrast
The material selection reinforces this conceptual duality. Flat-panel, rift-sawn white oak forms the monolithic volume of the cabinetry, its grain oriented vertically to accentuate height, its finish matte and suppressed to absorb light. This quiet restraint serves as a backdrop for the island—a singular mass of book-matched Arabescato marble. Its aggressive, chaotic veining is a force of nature, a geological event frozen in time, contrasting sharply with the ordered classicism of the room and the quietude of the millwork. The selection process was surgical; we sought a specific block that delivered drama without sacrificing coherence, its polished surface reflecting the ornate ceiling above.
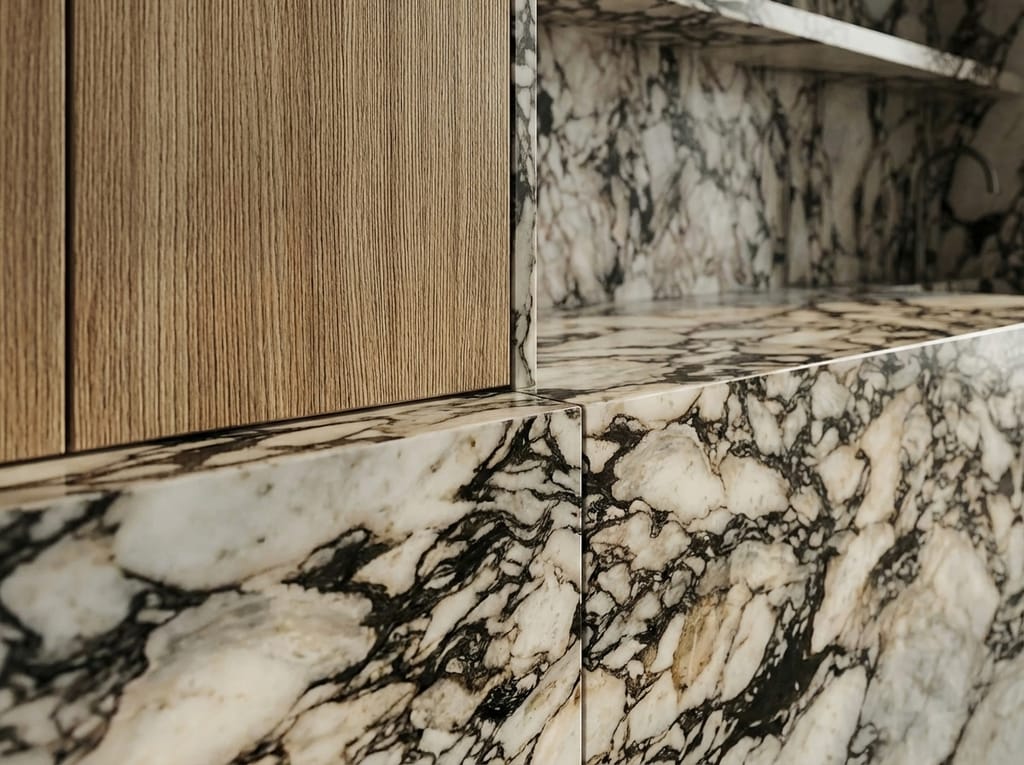
The stone doesn't whisper; it holds a conversation with the room's history.
Living Between Eras
To inhabit the space is to be constantly aware of this temporal dialogue. Morning light filters through tall, historic windows, catching the polished marble and casting soft shadows across the matte oak. Circulation is guided around the central island, a modern monolith that organizes the voluminous room into distinct zones for preparation and gathering. The functional experience is one of seamless modernity—integrated appliances, handleless casework—while the visual and tactile experience is one of rich historical layering. The cool, dense surface of the marble underhand feels permanent, while the warm oak responds to the changing light, creating a sanctuary that is both a high-performance culinary workspace and a contemplative architectural environment.
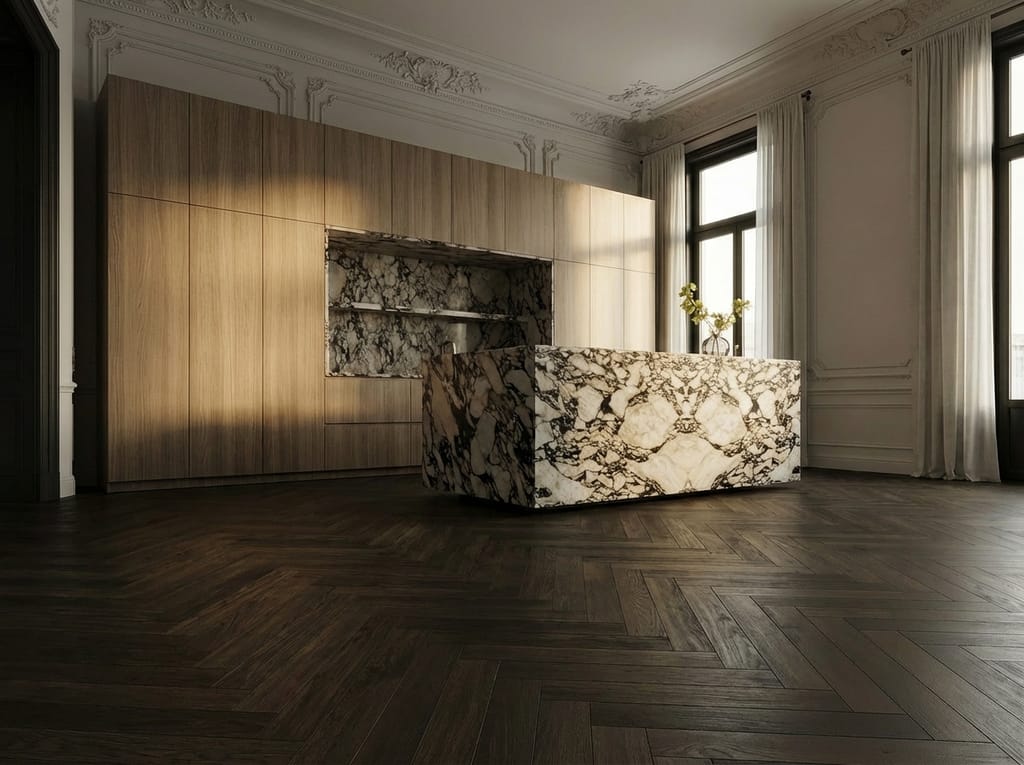
The design proves that a home can respect its history while being fiercely, unapologetically modern.
This project transcends the notion of a 'kitchen renovation.' It is a case study in architectural integration, proposing that the most compelling spaces are often born from contrast rather than conformity. By inserting a modern sculpture into a historic frame, we create a residence that doesn't just display taste, but narrates a story of legacy and forward-thinking vision. It demonstrates that our homes can, and should, mirror our own complexities: respectful of our roots, yet defined by our present.