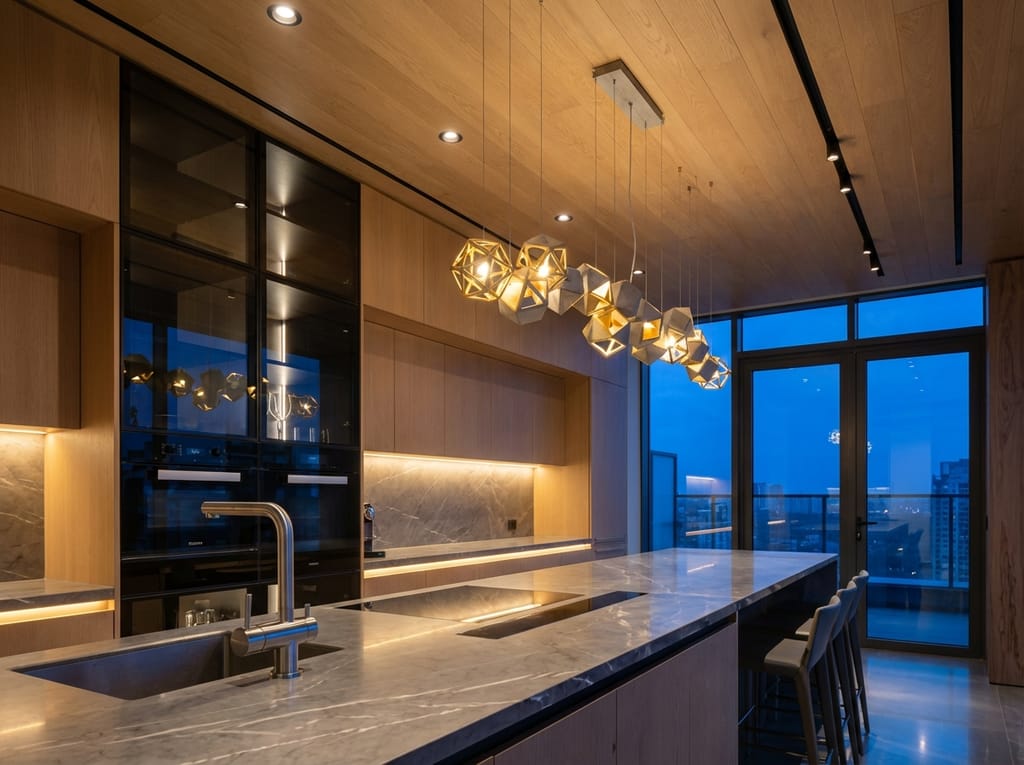
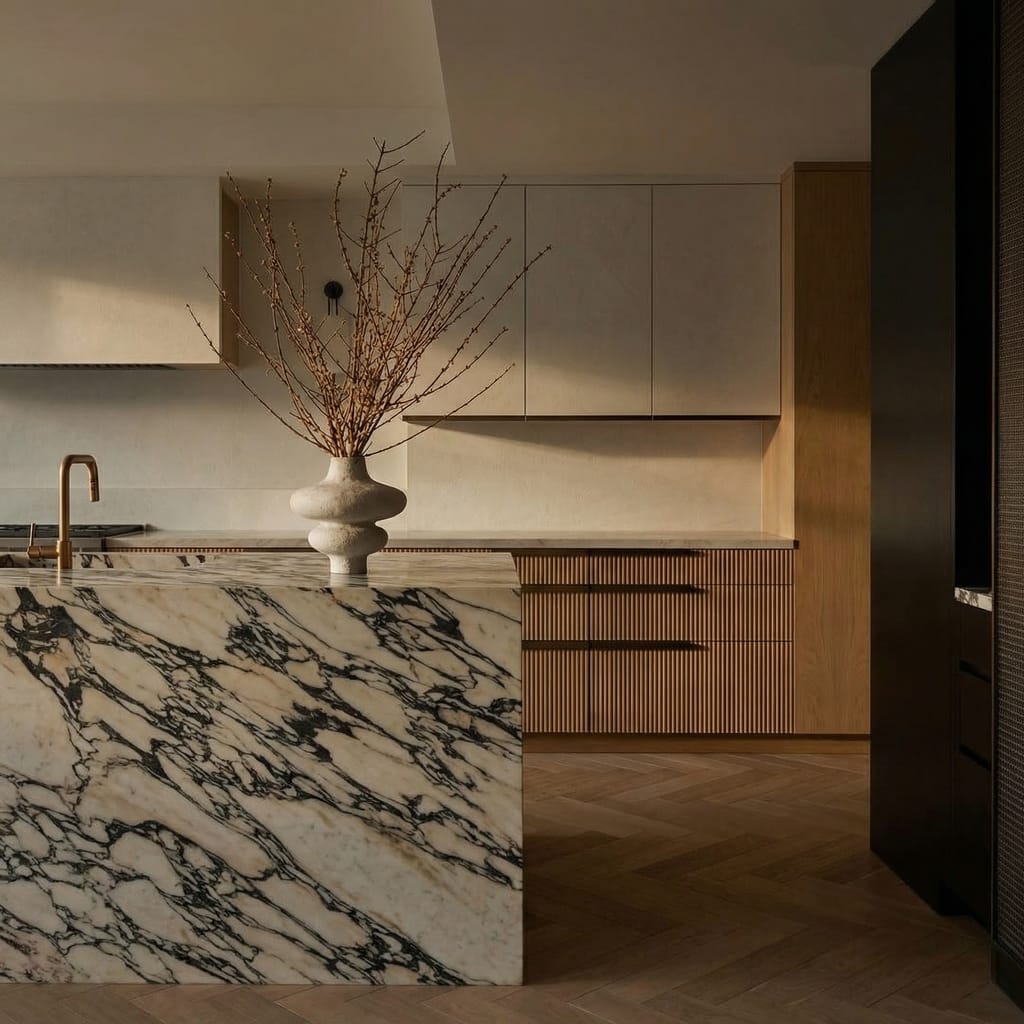
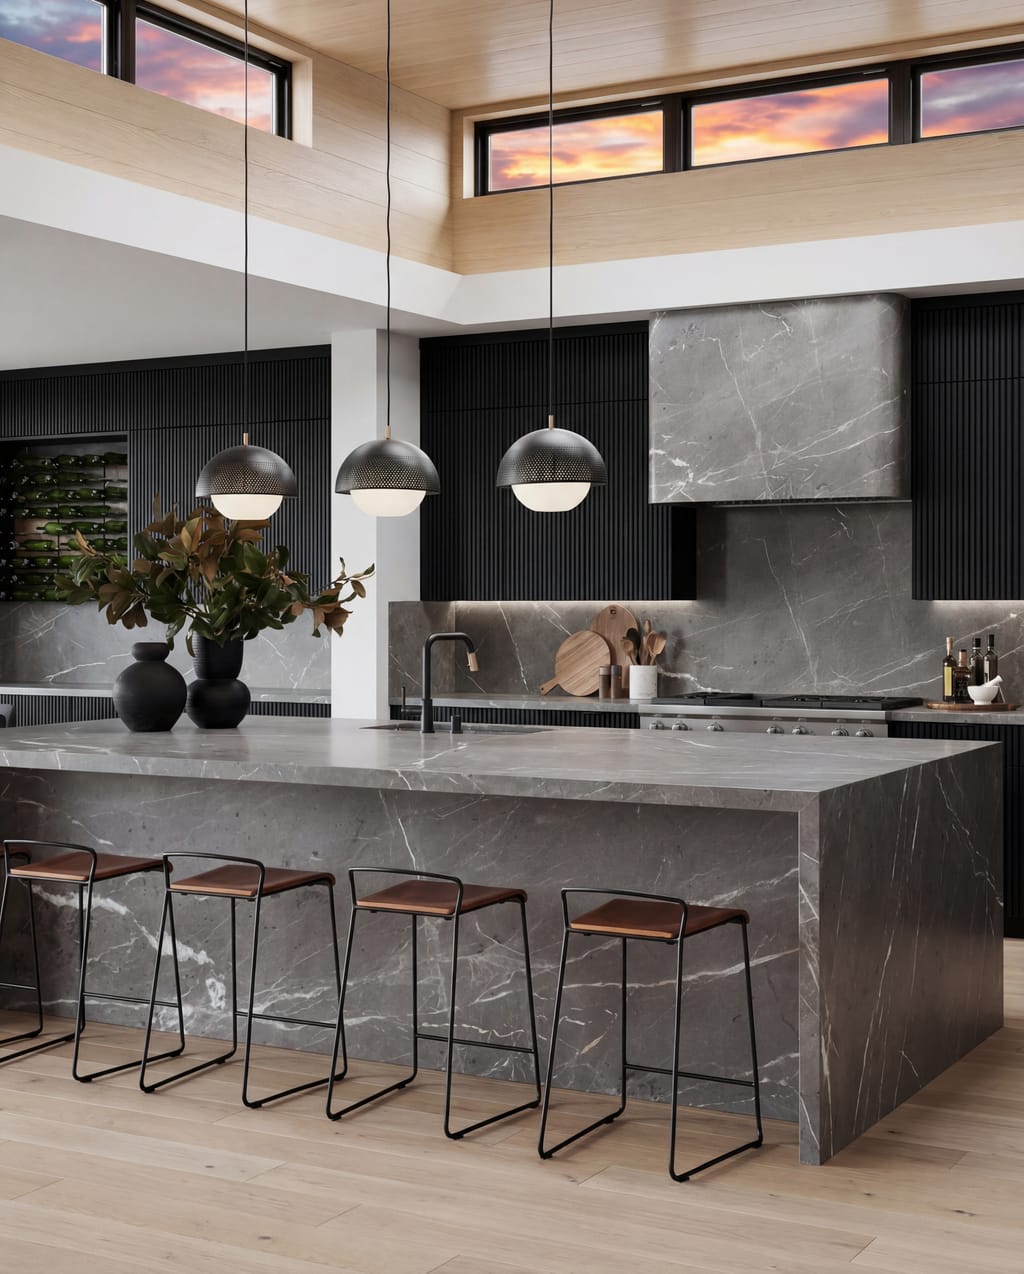
The New Luxury: Designing for Visual Silence
In luxury residential design, the ultimate statement is no longer what you see, but the masterful concealment of what you don't. It's a shift from displaying function to celebrating form.
The modern kitchen has become a victim of its own success—a zone cluttered with high-performance machines that, while functional, contribute to a state of perpetual visual noise. The emerging counter-movement is not a rejection of technology, but its complete architectural integration. This design thesis posits that true luxury lies in 'visual silence'—the ability to sheathe the mechanics of daily life within thoughtfully executed casework, transforming functional zones into serene, monolithic surfaces.
The Disappearing Kitchen: A Study in Concealment
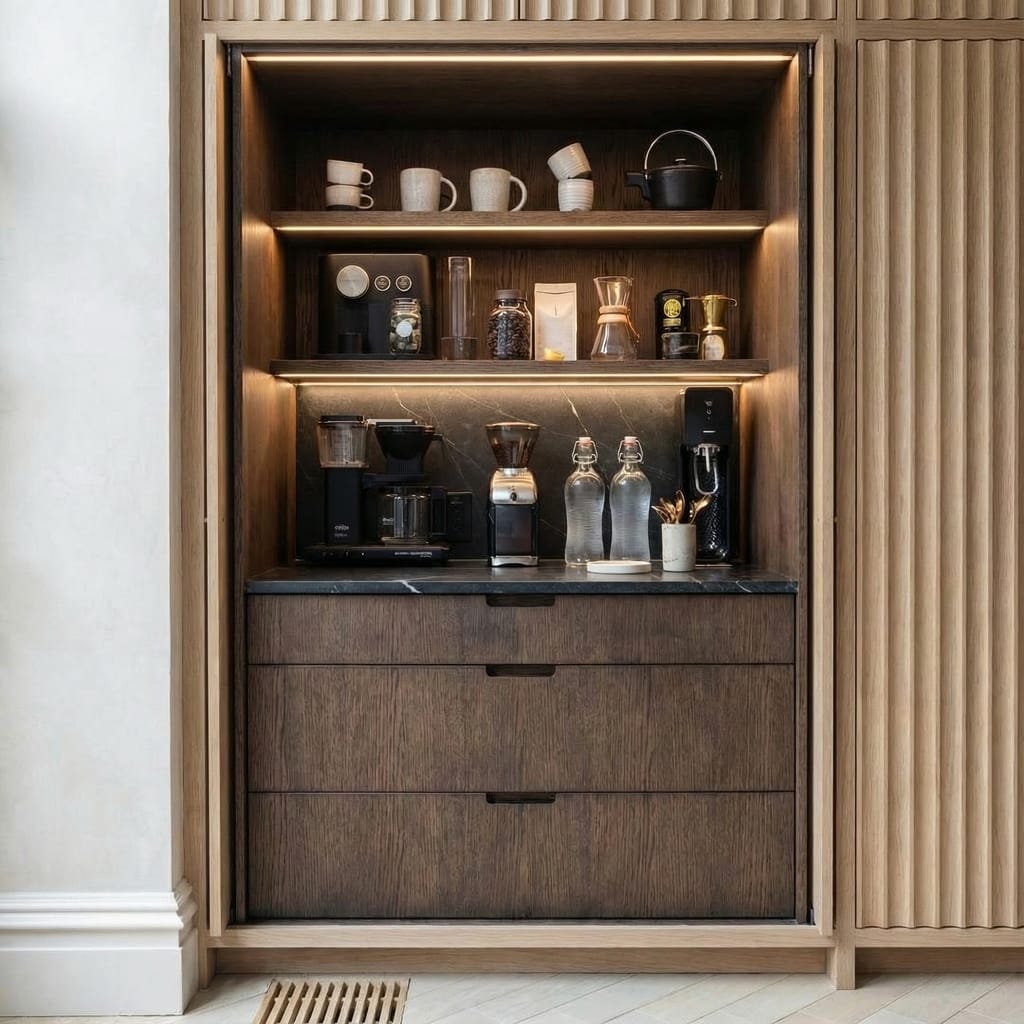
The primary design intent was to solve for the aesthetic friction between a serene living space and a high-use functional core. Rather than treating a coffee station as an arrangement of appliances on a counter, we conceived of it as a distinct architectural object. The parti involves a deliberate threshold: a calm, rhythmic facade of fluted wood that, when opened, reveals an inner sanctum dedicated to a specific ritual. This act of concealment and reveal elevates a daily routine into a curated experience, compartmentalizing the 'chaos' of preparation to preserve the tranquility of the primary space.
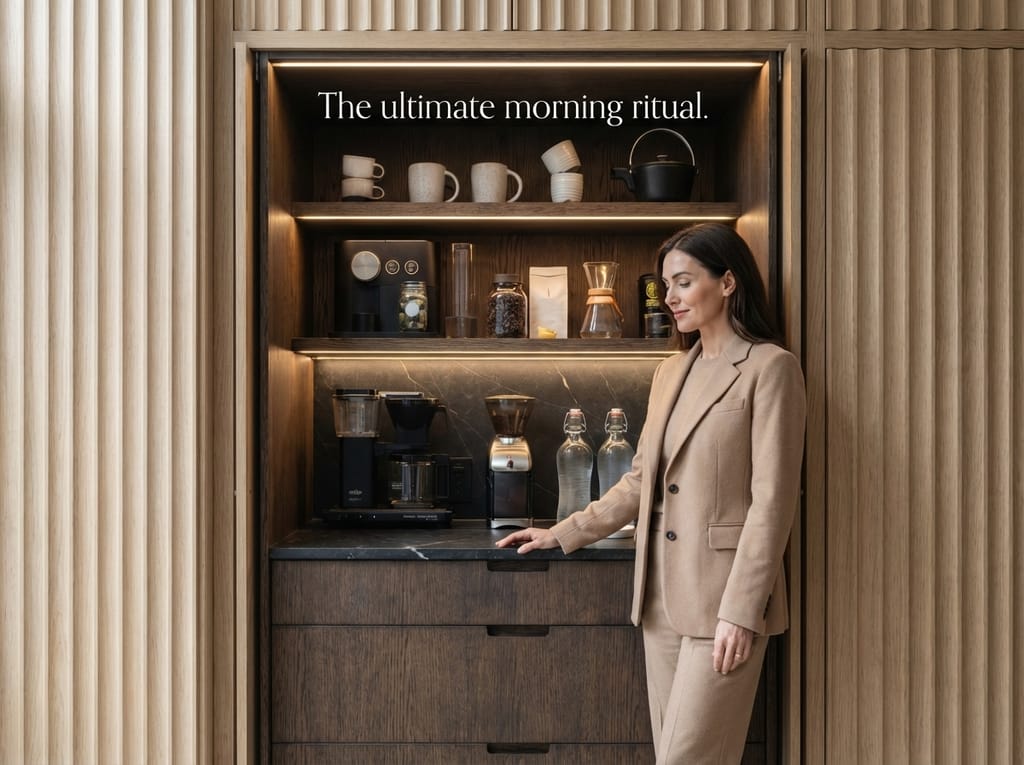
We weren't hiding appliances; we were designing a threshold to a moment of quiet ritual.
A Dialogue of Materials: Tactility and Atmosphere
The material palette is a study in deliberate contrast. The exterior facade is composed of solid white oak, vertically fluted to create a strong play of light and shadow, and finished with a matte ceruse to emphasize the tactile quality of the grain. This choice references the structured serenity of Japandi design. When the pocket doors retract, they reveal a dramatic shift in materiality: moody, dark-stained walnut casework and a monolithic slab of honed soapstone. The stone was selected for its subtle veining and its capacity to develop an honest patina over time. This transition from light to dark, textured to smooth, is a sensory cue that you have entered a space with a different, more focused purpose.
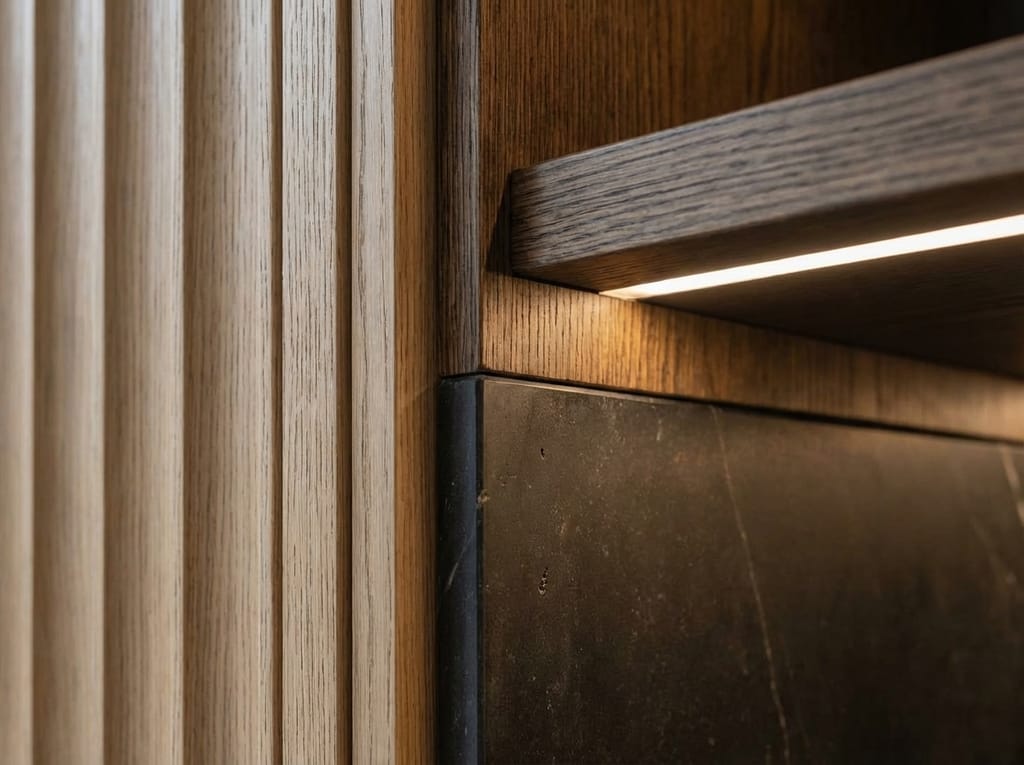
The craft is in the transition. The joinery must be so precise that the facade feels inevitable, not functional.
The Choreography of Use: From Facade to Function
The spatial experience is one of compression and release. With the doors closed, the casework reads as an extension of the wall, contributing to an expansive, uncluttered room. The act of opening the doors is a moment of release, revealing a compressed, atmospheric enclave. The circulation is designed so this station exists as a destination, separate from the kitchen’s primary work triangle. Integrated, warm-toned LED lighting washes over the stone and dark wood, activating the interior and making it functional without needing overhead illumination. The choreography is seamless—the result of complex engineering and electrical planning made to feel entirely effortless.
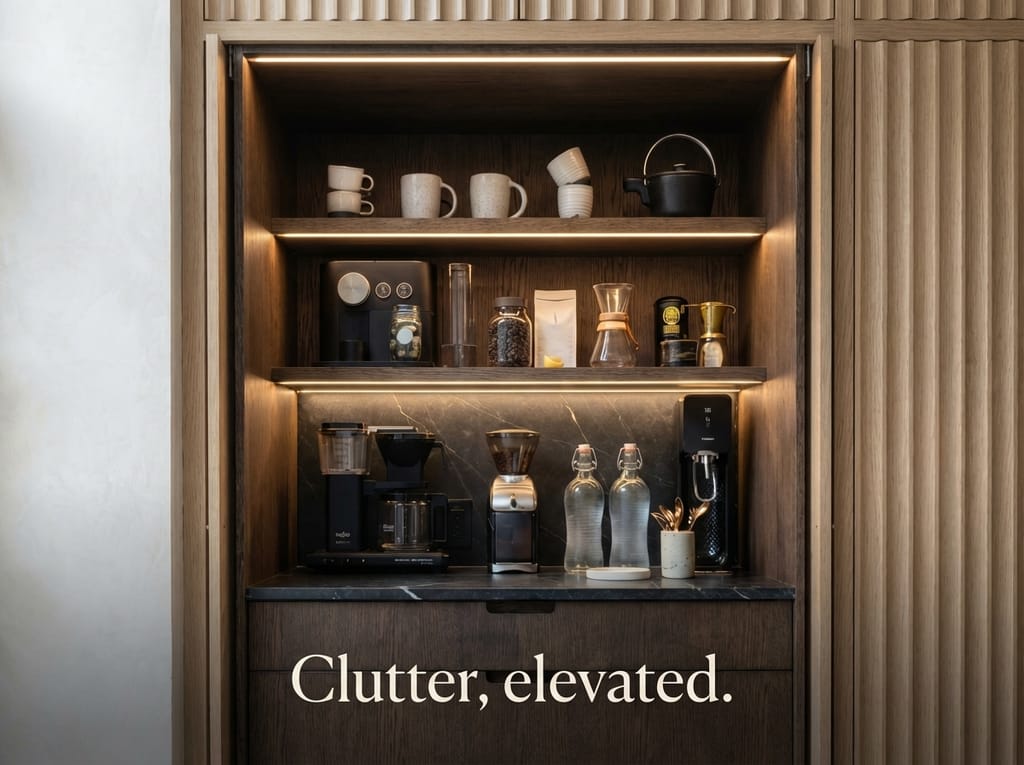
True luxury is when the most complex engineering feels completely intuitive to the user.
This approach to kitchen design reflects a broader philosophical shift in how we define domestic luxury. It is less about the overt display of brand names and more about the intrinsic value of space, order, and curated experience. By investing in the architectural integration of function—through meticulous joinery and a sophisticated material palette—we move beyond mere decoration. We are crafting environments that actively support a state of tranquility, proving that the most profound design statements are often the quietest.